Save
Ask
Tour
Hide
Share
$818,800
New Listing

114 High Meadow
Lake Forest, CA 92610

Condominium|Coming Soon
3
Beds
3
Total Baths
2
Full Baths
1
Partial Bath
1,414
SqFt
$579
/SqFt
2019
Built
Subdivision:
Iron Ridge
County:
Orange
Listed by Tim Morissette of Coldwell Banker Realty [email protected]
114 High Meadow114 High Meadow114 High Meadow114 High Meadow
Save
Ask
Tour
Hide
Share

Mortgage Calculator

Monthly Payment (Est.)

$3,736
Calculator powered by Showcase IDX, a Constellation1 Company. Copyright ©2026 Information is deemed reliable but not guaranteed.

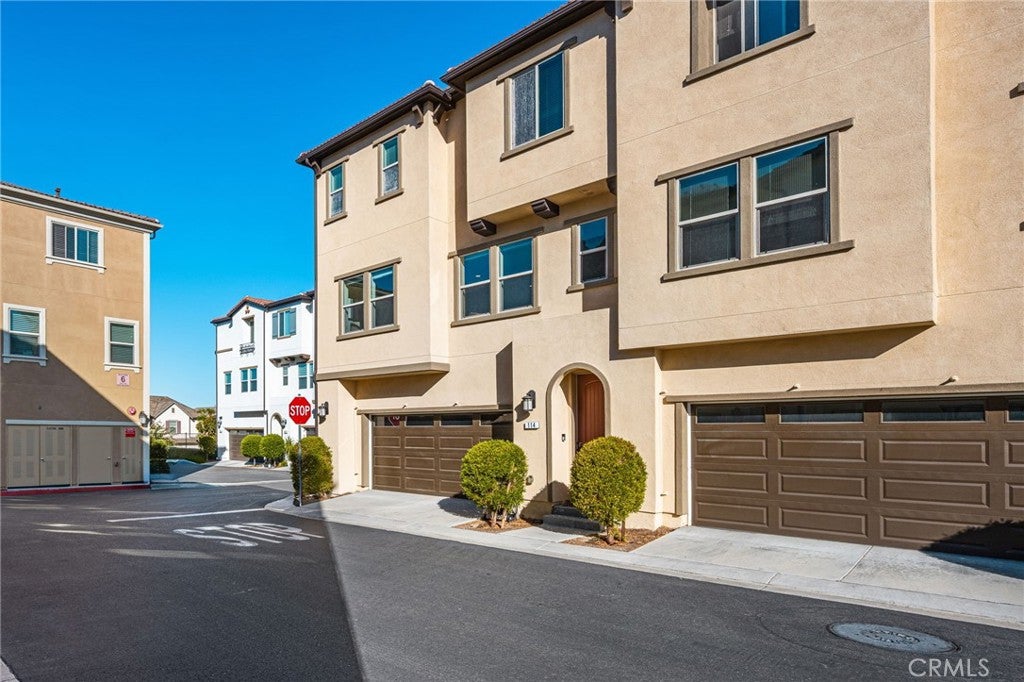
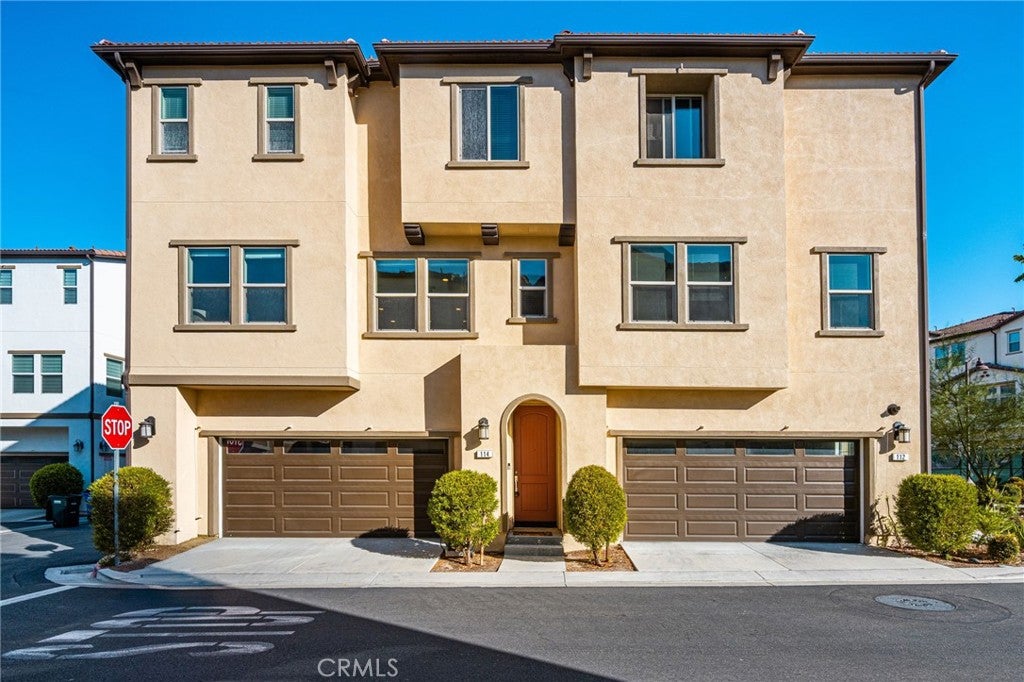
Beautifully appointed 3-bedroom, 2.5-bathroom home offering approximately 1,410 square feet of thoughtfully designed living space across three levels. The first level features an attached garage with custom cabinetry, workbench, water purification system, and tankless water heater. The second level offers an open-concept living space with high ceilings, luxury vinyl flooring, recessed lighting, crown molding, and upgraded baseboards. The well-appointed kitchen features white cabinetry, quartz countertops, a center island with seating and sink, custom glass-tile backsplash, and stainless steel appliances including a refrigerator, microwave, oven, and range. A private balcony just off the kitchen provides the perfect spot for morning coffee or outdoor relaxation. A convenient half bath completes this level. Upstairs, the primary suite features luxury vinyl flooring, a walk-in closet, and a beautifully appointed bathroom with dual sinks and a walk-in shower. Two additional bedrooms include carpeting, with one featuring wooden blinds. The secondary bathroom offers a tile floor and quartz vanity. Thoughtful upgrades and functional design make this a wonderful place to call home.

Save
Ask
Tour
Hide
Share
Listing Snapshot
Price 
$818,800
Days On Site 
0 Days
Bedrooms 
3
Inside Area (SqFt) 
1,414 sqft
Total Baths 
3
Full Baths 
2
Partial Baths 
1
Lot Size 
14.032 Acres
Year Built 
2019
MLS® Number 
OC26197593
Status 
Coming Soon
Property Tax 
N/A
HOA/Condo/Coop Fees 
$511.37 monthly
Sq Ft Source 
Assessor
Friends & Family
Recent Activity
8 hours agoListing first seen on site
15 hours agoListing updated with changes from the MLS®
General Features
Acres 
14.032
Attached Garage 
Yes
Direction Faces 
Southwest
Disclosures 
CovenantsRestrictionsDisclosureHoaDisclosure
Foundation 
Slab
Garage 
Yes
Garage Spaces 
2
Land Lease 
No
Levels 
Three Or More
Number Of Stories 
3
Parking 
AttachedDirect AccessGarage Faces FrontGarageGarage Door OpenerSide By Side
Parking Spaces 
2
Property Sub Type 
Condominium
Security 
Carbon Monoxide Detector(s)Gated CommunitySmoke Detector(s)
Sewer 
Public Sewer
Special Circumstances 
Standard
Style 
Mediterranean
Utilities 
Cable AvailableElectricity ConnectedNatural Gas ConnectedPhone AvailableSewer ConnectedWater Connected
Water Source 
Public
Interior Features
Appliances 
Built-In RangeDishwasherElectric OvenGas CooktopDisposalIce MakerMicrowaveRefrigeratorTankless Water HeaterWasher/Dryer Stacked
Cooling 
Central AirElectric
Fireplace Features 
None
Flooring 
CarpetTile
Heating 
CentralForced AirNatural Gas
Interior 
Breakfast BarBuilt-in FeaturesCeiling Fan(s)High CeilingsOpen FloorplanPantryRecessed LightingWalk-In Closet(s)
Laundry Features 
Electric Dryer HookupGas Dryer HookupInsideUpper Level
Spa 
Yes
Window Features 
BlindsDouble Pane WindowsScreens
Bathroom 
Bedroom 
EntryFoyer 
Kitchen 
Living Room 
Master Bedroom 
Other 
Features - Walk-In Closet(s)
Save
Ask
Tour
Hide
Share
Exterior Features
Construction Details 
ConcreteStucco
Exterior 
Balcony
Pool Features 
FencedFilteredGuniteGas HeatHeatedIn GroundAssociation
Road Frontage 
City Street
Roof 
Concrete
Spa 
Yes
Spa Features 
GuniteHeatedIn Ground
View 
None
Waterview 
None
Windows/Doors 
BlindsDouble Pane WindowsScreens
Community Features
Association Amenities 
ClubhouseBarbecuePlaygroundPoolSpa/Hot Tub
Association Fee 
$309.37
Association Fee Frequency 
Monthly
Additional Association Fee 
$202.0
Additional Association Fee Frequency 
Monthly
Community Features 
CurbsStreet LightsSuburbanGated
MLS Area 
PH - Portola Hills
School District 
Saddleback Valley Unified
Financing Terms Available 
CashConventional
Building Access 
1
Roads 
Paved
Schools
School District
Saddleback Valley Unified
Elementary School
Unknown
Middle School
Unknown
High School
Unknown


This information is for your personal, non-commercial use and may not be used for any purpose other than to identify prospective properties you may be interested in purchasing. The display of MLS data is usually deemed reliable but is NOT guaranteed accurate by the MLS. Buyers are responsible for verifying the accuracy of all information and should investigate the data themselves or retain appropriate professionals. Information from sources other than the Listing Agent may have been included in the MLS data. Unless otherwise specified in writing, the Broker/Agent has not and will not verify any information obtained from other sources. The Broker/Agent providing the information contained herein may or may not have been the Listing and/or Selling Agent.

Neighborhood & Commute
Source: Walkscore
Save
Ask
Tour
Hide
Share